Free Rental Service
4 DONINO AVENUE, Toronto (Bridle Path-Sunnybrook-York Mills) — available at $6,000/mo. Streamlined process, move in quickly. 100% free for tenants — we handle everything.
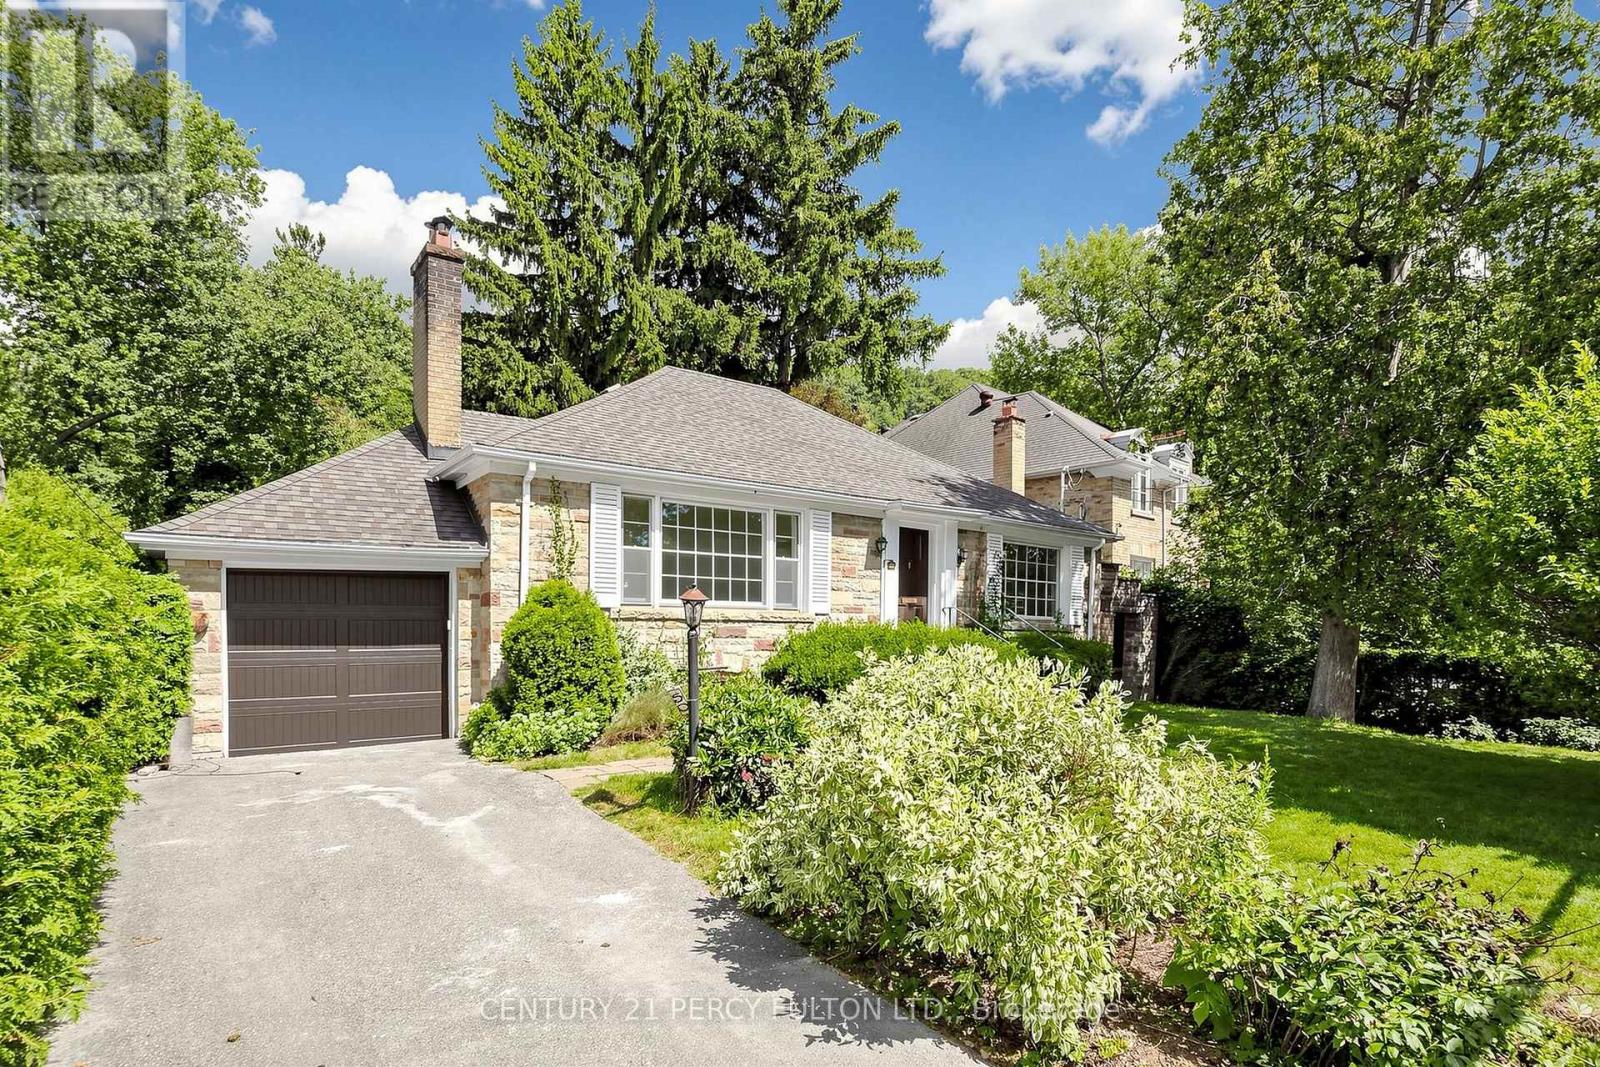
Nestled at the quiet end of a tucked-away street in sought-after Hoggs Hollow, this charming home offers exceptional privacy, with no neighbours directly to the right or behind and lush, wooded surroundings. Waterproofing improvements and quality appliances add practical appeal. Enjoy access to well-regarded schools and a welcoming community known for its annual neighbourhood events. A short walk to York Mills Station, with excellent restaurants, gyms, parks and recreational activities close by-a peaceful retreat with everyday conveniences within easy reach. (id:60164)
| Room | Level | Dimensions |
|---|---|---|
| Living room | Ground level | 8.28 x 4.83 meters |
| Family room | Ground level | 4.6 x 4.17 meters |
| Kitchen | Ground level | 5.6 x 2.87 meters |
| Eating area | Ground level | 4.5 x 2.77 meters |
| Primary Bedroom | Second level | 4.32 x 4.09 meters |
| Bedroom 2 | Second level | 3.78 x 3.23 meters |
| Bedroom 3 | Second level | 4.83 x 3.66 meters |
| Bedroom 4 | Second level | 4.37 x 3 meters |
Does it have a basement, and is it finished?+
The listing describes the basement as: None. Confirm the finishing status during a showing — it affects both livable space and resale value.
What's included in the rent?+
The listing doesn't specify what's included. Always confirm with the landlord which utilities (heat, hydro, water, internet) are covered vs. paid separately — this can add hundreds per month.
Is 4 DONINO AVENUE a good fit for a growing family?+
With 4 bedrooms and 3 bathrooms, there's room for kids plus a guest room or home office. The 2-storey layout keeps living and sleeping areas separated.
How is the home heated? Is it efficient?+
Heating is baseboard heaters, electric. Electric heating can mean higher winter bills — ask for past utility statements.
How is the space laid out across floors?+
This is a 2-storey single family. The 4 bedrooms and 3 bathrooms are typically split with living areas on the main floor and bedrooms above — confirm the exact layout during a showing.
Is there air conditioning?+
Yes — wall unit cooling is in place.
Ask About This Property
Nearby Places
Searching nearby places…
Similar listings
 For Rent29 days16
 For Rent12 days16
 For Rent62 days50
 For RentNew33

The listing data above is provided under copyright by the Canadian Real Estate Association. While the information is considered reliable, its accuracy is not guaranteed by the Canadian Real Estate Association or getsetsold.ca. Neither getsetsold.ca nor its affiliates make any representations or warranties, express or implied, regarding the accuracy or completeness of the information presented here.